
Villa interior design in Sheikh Zayed and 6th of October is moving towards a more considered approach to luxury. Homeowners are increasingly interested in spaces that feel architectural, comfortable, and personal, rather than interiors defined by decorative finishes alone. The real challenge is creating a home that responds to Egyptian living, from bright afternoon sunlight and private garden entertaining to the everyday routines of a family.
Across West Cairo, villas in communities such as Allegria, Palm Hills, SODIC West, New Giza, Badya, and Mountain View offer different architectural layouts, ceiling heights, and relationships with outdoor spaces. These differences matter. A successful interior begins with understanding the building itself, then developing a design that gives every space a clear purpose.
For homeowners planning a new villa or renovating an existing property, the most relevant interior design trends are those that improve spatial flow, material longevity, lighting quality, and daily comfort. At StroV Design House, the starting point is the architectural concept: how the home should function, feel, and connect before individual finishes are selected.
The Shift in West Cairo Villa Living: Beyond Superficial Ornamentation
Luxury residential interiors have traditionally drawn attention through elaborate ceiling details, decorative wall panels, polished stone, and imposing furniture. These elements still have their place, particularly when they reflect the architecture and the homeowner’s taste. However, modern villa interiors increasingly rely on proportion, material quality, and carefully planned spatial relationships to create a more lasting impression.
The difference is easy to recognise. A reception room can contain expensive marble, bespoke furniture, and decorative lighting yet still feel uncomfortable if circulation is awkward or the furniture is poorly scaled. Conversely, a restrained interior can feel exceptionally luxurious when its proportions, textures, lighting, and detailing work together.
Contemporary proportions over excessive decoration
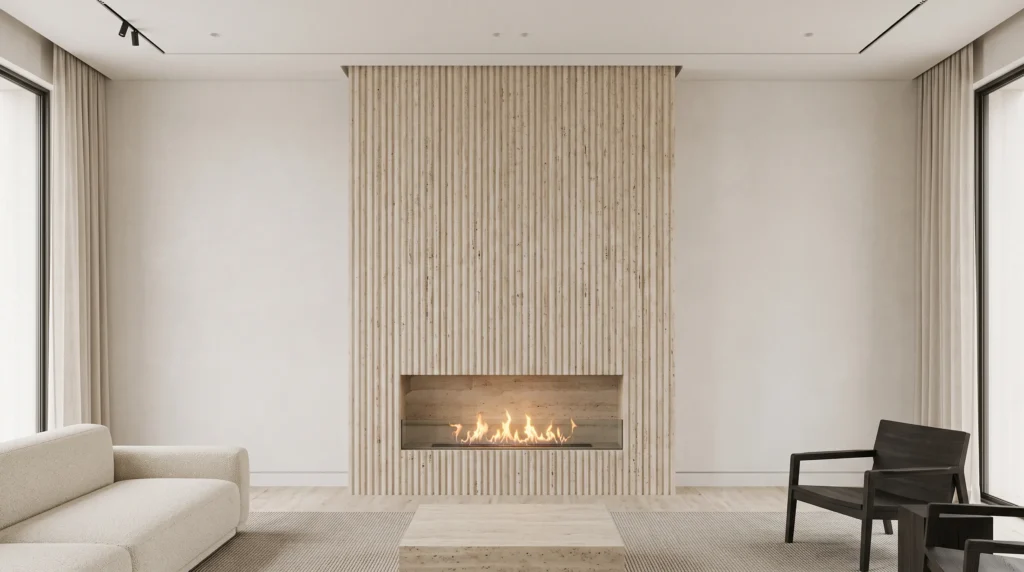
A refined contemporary interior does not require removing every decorative element. It requires deciding which elements deserve attention.
Architectural wall treatments, restrained mouldings, natural stone, and carefully detailed joinery can provide character without overwhelming the room. Instead of covering every surface with a feature, the designer establishes a visual hierarchy. One wall might carry the material statement, while the surrounding surfaces remain quieter.
This approach is particularly effective in large villas, where excessive decoration can compete with high ceilings, expansive glazing, and views towards the garden. Allowing the architecture to remain visible gives the interior a sense of permanence.
Designing around the villa's architectural layout
West Cairo villas often include generous reception areas, separate family living spaces, multiple bedrooms, service zones, and private outdoor areas. Some feature double-height entrances or living rooms, while others have more compact layouts with limited natural light.
The interior concept should respond to these conditions rather than impose the same arrangement on every property.
Consider the movement between the entrance, reception, dining area, kitchen, and garden. Guests should be able to reach formal entertaining spaces without crossing private family zones. Everyday routes should remain practical, and furniture should not obstruct doors, circulation paths, or views.
Good spatial planning resolves these relationships before decorative decisions begin. The result is a home that feels coherent from the moment someone enters, even when individual rooms have distinct identities.
Key Villa Interior Design Trends Shaping Sheikh Zayed & 6th of October
The most useful interior design trends are not necessarily the most visually dramatic. For West Cairo homes, the strongest ideas combine architectural clarity with practical responses to sunlight, entertaining, privacy, and family routines.
1. Indoor-outdoor living that feels natural
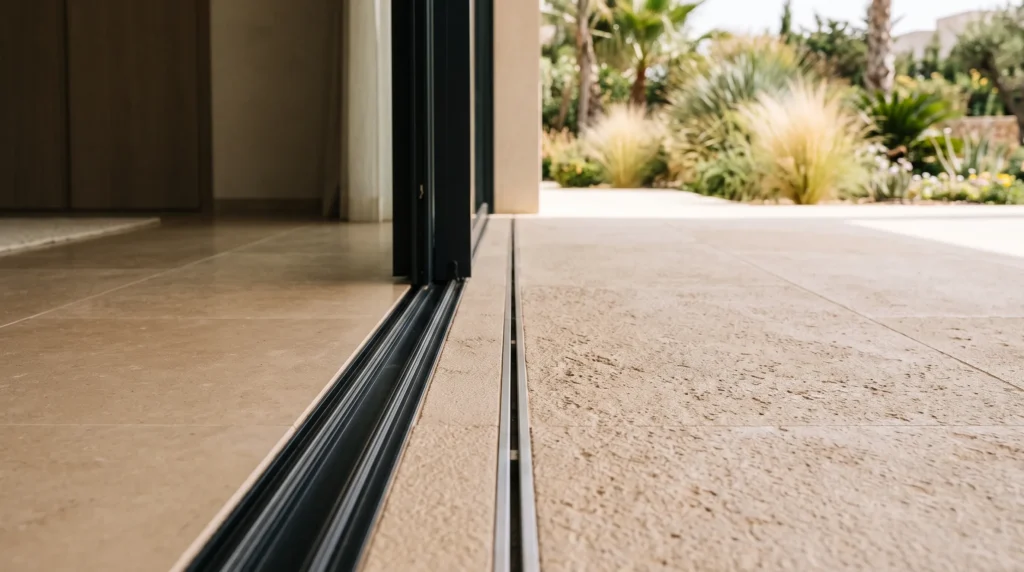
Private gardens and terraces are important parts of villa living. Yet an attractive garden does not automatically create a successful indoor-outdoor relationship. The connection depends on door placement, floor transitions, sightlines, shading, and the arrangement of interior furniture.
Large glazed doors can open reception or family living areas towards landscaped courtyards and terraces. When the layout permits, a dining area positioned near the garden can make outdoor entertaining more convenient, while a continuous material palette helps the spaces feel related.
There are several details worth resolving early:
- Align furniture layouts with the principal garden views.
- Specify suitable glazing and solar control for the actual orientation.
- Select exterior flooring with appropriate slip resistance and weather performance.
- Plan discreet drainage and practical thresholds between interior and exterior areas.
- Provide lighting that makes terraces usable after sunset without excessive glare into the home.
2. Natural stone and tactile material palettes
Natural materials continue to influence modern luxury villa interior design because they offer visual depth that printed or highly reflective surfaces can struggle to reproduce.
Egyptian marble, limestone, textured timber, and carefully selected mineral finishes can create a warm, grounded palette. Their natural variation introduces character without relying on elaborate patterns. A restrained combination of stone, wood, and neutral wall finishes can also accommodate furniture and artwork that may change over time.
Material selection should account for more than appearance. Marble varies in porosity, hardness, and maintenance requirements. Limestone may need suitable sealing and careful placement. Timber finishes differ in their resistance to scratches, moisture, and sunlight.
Micro-topping and other continuous surface finishes can work well in selected applications, especially where a quieter, less segmented appearance is desired. However, their suitability depends on substrate preparation, installation quality, movement joints, and the manufacturer’s maintenance guidance.
A practical material palette balances three considerations: the visual effect, the way the surface performs under daily use, and the effort required to maintain it.
3. Architectural lighting with greater precision
Lighting has a direct influence on how a villa’s architecture and materials are perceived. A well-designed scheme uses several layers rather than depending on a single decorative chandelier or a uniform grid of downlights.
Ambient lighting establishes the general level of illumination. Accent lighting draws attention to artwork, textured walls, or architectural features. Task lighting supports activities such as cooking, reading, and working.
For double-height spaces, a large pendant can provide a focal point, but its size and suspension height must suit the room. Wall washers can reveal the texture of stone or plaster, while concealed perimeter lighting can soften ceiling transitions when properly detailed.
A few principles make a noticeable difference:
- Position downlights according to furniture, circulation, and actual lighting needs.
- Use appropriate colour temperatures for the intended atmosphere and material palette.
- Reduce glare around reflective stone, television screens, and large glazed openings.
- Provide separate controls for reception, dining, circulation, and relaxation.
- Coordinate lighting positions with ceiling details, air-conditioning grilles, and access panels.
Daylight also needs careful management. The US Department of Energy explains how window placement, shading, and glazing influence daylight, glare, and unwanted heat gain. Its guidance on daylighting provides a useful technical reference for understanding why natural light must be controlled rather than simply maximised.
4. Purpose-built zoning for everyday life
A luxury villa should support the way its occupants actually live. This is why spatial zoning is more valuable than simply allocating a large area to every function.
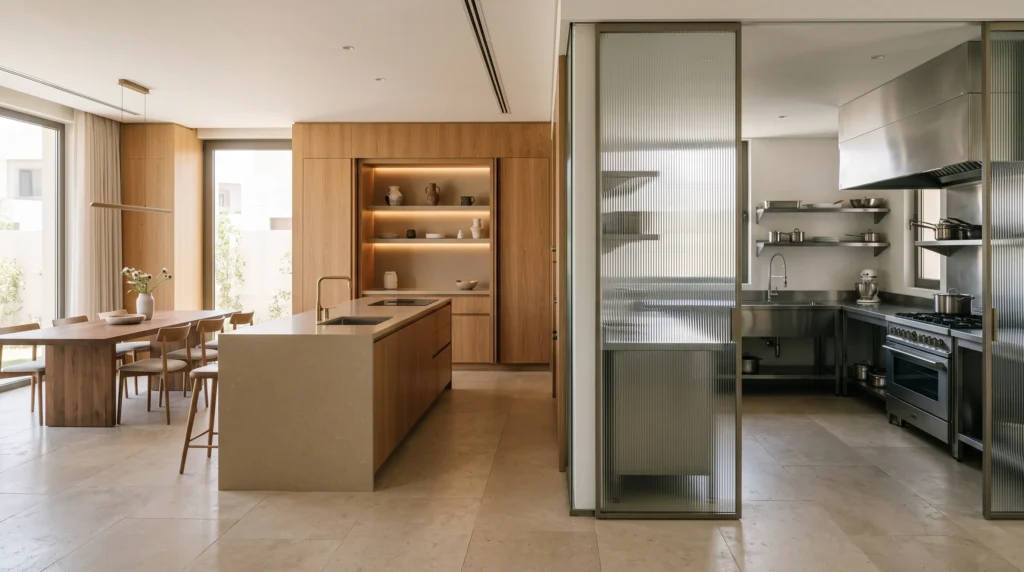
The show kitchen and the working kitchen, for example, may serve different purposes. An open kitchen can connect with the dining area and provide a social setting for family and guests. A separate preparation or service kitchen, where the floor plan permits, can accommodate heavier cooking, storage, and cleanup without disrupting the main entertaining space.
The same logic applies to family lounges. A formal reception room may be designed for hosting visitors, while a separate living area needs comfortable seating, television viewing, and easy access to the garden or kitchen.
Other spaces worth considering include:
- A quiet study separated from the busiest family circulation routes.
- A private gym with suitable flooring, ventilation, and storage.
- A flexible guest bedroom that can accommodate changing household needs.
- A dedicated storage area for seasonal items and household equipment.
- A wellness or relaxation room where the available space and daily routine justify it.
The right arrangement depends on the household, not on a checklist of fashionable rooms.
Modern Luxury Villa Interior Design: Balancing Scale and Intimacy
Large spaces create opportunities, but they also introduce design challenges. A double-height reception hall can feel impressive at the entrance and uncomfortable after an hour of conversation if the seating arrangement is too dispersed, the lighting is harsh, or the room lacks acoustic softness.
Modern luxury villa interior design is therefore as much about managing scale as it is about selecting finishes.
Making large reception halls feel welcoming
Begin with the intended use of the room. Is it primarily a formal reception space, a family gathering area, or a combination of both? The answer determines the number and arrangement of seating groups, the relationship with the dining area, and the level of visual formality.
Rather than placing all furniture around the perimeter, a designer can create smaller conversational groupings within the larger room. Rugs, lighting, furniture orientation, and changes in material emphasis can help define these areas without introducing unnecessary partitions.
Acoustics deserve attention too. Large hard surfaces may create noticeable reverberation, especially in double-height rooms. Upholstered furniture, curtains, rugs, and suitable wall treatments can help moderate sound while contributing to the interior palette.
Bespoke millwork and integrated architectural details
Custom joinery can give a large interior structure and identity. Full-height shelving, carefully proportioned wall panels, integrated storage, and timber screens can introduce warmth while organising the room visually.
Fluted partitions and slatted timber elements are useful when a degree of separation is needed without completely closing a space. They may distinguish an entrance from a reception area or screen a transition between living and dining zones. Their spacing and depth should be selected according to privacy, light transmission, cleaning, and the overall architectural language.
Ceiling design should follow the same principle. Changes in ceiling levels, concealed lighting, and carefully placed bulkheads can define zones, but unnecessary drops may reduce the sense of height or complicate mechanical services.
Every built-in element should have a reason to exist. Bespoke detailing works best when it solves a spatial problem, supports storage, conceals services, or strengthens the architectural concept.
Material Selection Suited to Cairo's Climate and Light
Material choices that look excellent in a showroom may behave differently in a bright West Cairo villa. Sunlight changes throughout the day, particularly around east- and west-facing windows. Dust, frequent cleaning, temperature differences, and the movement between air-conditioned interiors and outdoor terraces also influence how finishes perform.
The solution is not to avoid natural materials or large windows. It is to specify them with their actual setting in mind.
Managing strong sunlight and reflections
Matte and honed finishes often create a calmer visual effect than highly polished surfaces, especially in rooms with extensive glazing. They can reduce distracting reflections, although their cleaning and stain resistance still depend on the specific material.
Window treatments should be considered alongside the interior concept rather than added as an afterthought. Sheer curtains can diffuse daylight, while lined curtains, external shading, or suitable solar-control glazing may be necessary where direct sunlight is intense.
The direction and duration of sunlight should inform furniture placement as well. Upholstery, timber, artwork, and certain finishes can fade or change colour after prolonged exposure. Where possible, use appropriate protection and avoid placing sensitive materials in persistently exposed locations.
Choosing textiles and finishes for real life
Soft furnishings bring comfort to large rooms, but their performance matters as much as their color. Breathable fabrics may suit certain seating applications, while performance textiles can offer better resistance to stains and repeated cleaning.
There is no single fabric that is ideal for every household. A family with children, pets, or frequent guests may prioritize different properties from a household that uses its formal reception room occasionally.
For floors and frequently touched surfaces, consider:
- Resistance to scratching, staining, and routine cleaning.
- Appropriate slip resistance in bathrooms, kitchens, and outdoor areas.
- Compatibility between cleaning products and the selected finish.
- Maintenance requirements for natural stone and timber.
- Replacement and repair options if a surface is damaged.
The Housing and Building National Research Center in Egypt conducts research related to building materials, environmental performance, and energy efficiency. Its Building Physics and Environment research is a useful local reference when considering thermal, optical, and acoustic comfort in buildings.
A well-chosen finish should continue to look appropriate after years of use, not only on the day the villa is photographed.
Villa Design Ideas for Future-Ready Homes
A future-ready home does not need to be filled with visible technology. The most effective approach is to prepare the architecture for systems that can be integrated discreetly and maintained without unnecessary disruption.
This begins during concept development, when wall layouts, ceiling zones, furniture arrangements, and service routes are still being coordinated.
Plan technology before closing the walls and ceilings
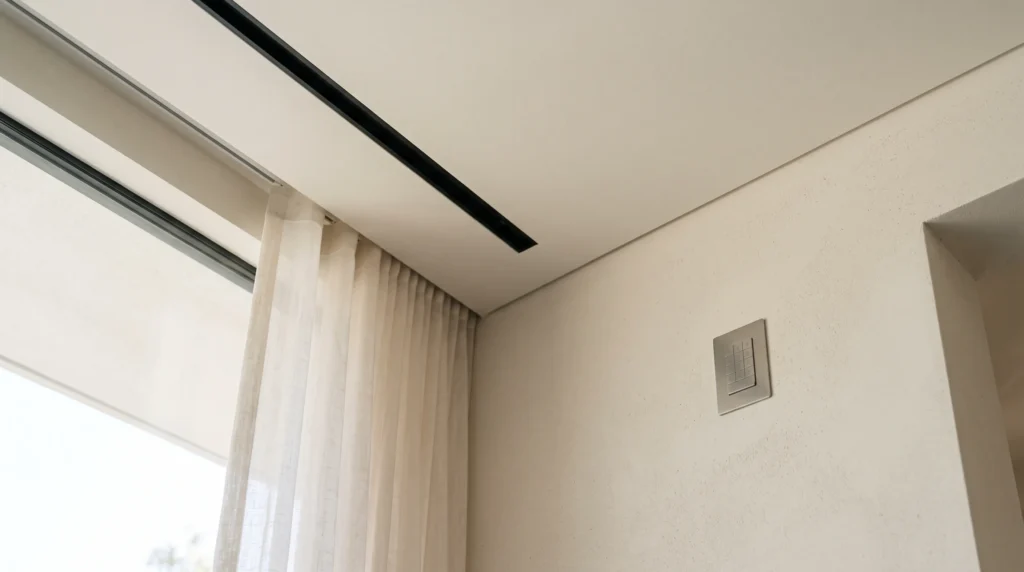
Smart lighting, automated curtains, security systems, network access points, and entertainment equipment all require appropriate infrastructure. Their requirements should be coordinated with electrical layouts and other building services before finishes are installed.
Useful planning considerations include:
- Conduits and cable routes for televisions, access points, and entertainment systems.
- Suitable power and data provision for workstations and study areas.
- Control locations that remain convenient when furniture is installed.
- Access for maintaining drivers, controllers, and concealed equipment.
- Coordination between lighting controls, air-conditioning, and other intended automation systems.
It is equally important to avoid installing technology simply because it is available. A smart feature should solve a real problem or improve convenience. Systems should be compatible, appropriately specified, and manageable for the people who will use them.
Create rooms that can adapt over time
Home offices, private gyms, and outdoor entertainment areas have become important considerations for many homeowners. However, a room’s purpose may change as a household grows or working arrangements evolve.
A study can benefit from good daylight, acoustic separation, data access, and storage. A gym needs suitable floor construction, ventilation, and enough clear space for the intended equipment. Outdoor entertainment areas require attention to weather exposure, electrical safety, lighting, and convenient access to indoor facilities.
Planning for flexibility does not mean making every room generic. It means avoiding design decisions that unnecessarily restrict future use. Thoughtful storage, accessible service routes, and adaptable furniture arrangements can preserve options without compromising the original concept.
Navigating the Design Phase: What Villa Owners in West Cairo Should Prioritize
One of the most expensive mistakes in a villa fit-out is committing to materials or construction details before the overall design has been resolved. A stone finish may be ordered before its dimensions are coordinated with the joinery. Lighting fixtures may be purchased before ceiling sections are finalised. Electrical outlets may end up behind built-in furniture.
These are coordination problems, not simply decoration problems, and they are much easier to address on drawings than on site.
Develop the architectural concept before procurement
A structured design phase establishes the direction of the project before major purchasing decisions are made.
It should begin with a brief that identifies the household’s needs, preferred aesthetic, entertaining habits, privacy requirements, storage demands, and priorities for each room. The existing architectural drawings should then be reviewed against those needs.
The concept development stage can establish:
- Spatial zoning and furniture layouts.
- The relationship between indoor areas and gardens or terraces.
- The overall material palette and principal design features.
- Preliminary lighting and ceiling strategies.
- Joinery requirements and storage locations.
- The intended level of smart-home integration.
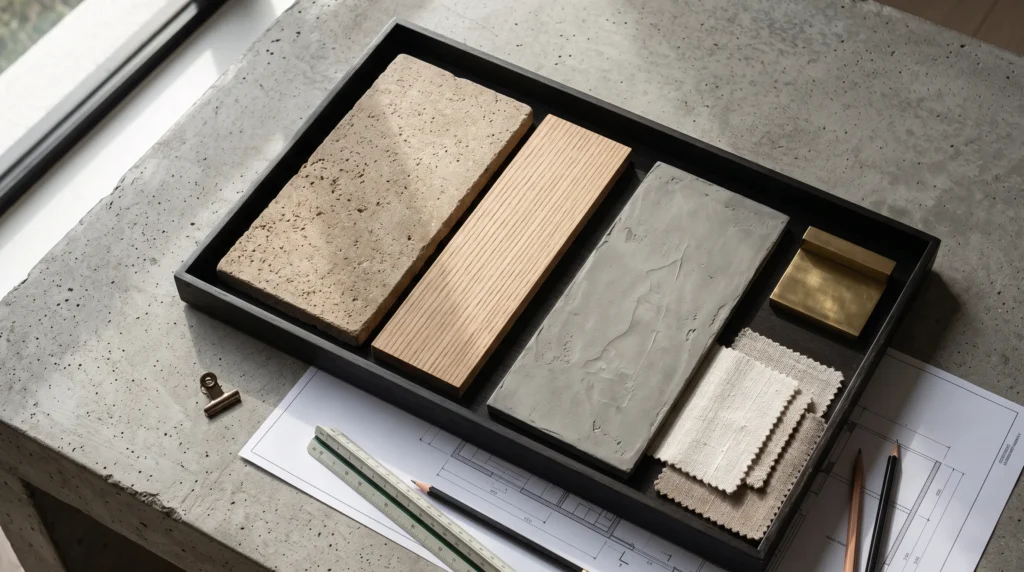
Material boards help translate the concept into a coordinated selection of colours, textures, and finishes. They also make it easier to evaluate combinations before procurement begins.
For homeowners who want to understand the stages involved, StroV’s guide to the interior design process provides a relevant starting point.
Coordinate the drawings before construction begins
A design concept must eventually become a coordinated set of drawings and specifications. Plans, elevations, ceiling layouts, lighting positions, joinery details, and relevant service requirements need to work together.
For example, a decorative ceiling feature may conflict with an air-conditioning grille or maintenance access panel. A full-height wardrobe may require a different switch position. A stone feature wall may affect the placement of sockets or concealed lighting.
Resolving these details early reduces avoidable revisions, protects the visual intent, and gives the construction team clearer information.
Homeowners should also establish decision-making responsibilities, approval stages, budget priorities, and procurement lead times. Long-lead items and specialist finishes may need earlier attention than standard products.
A disciplined design phase does not remove every construction uncertainty. It makes the important decisions visible before they become expensive site changes.
Designing Your Villa With StroV Design House
A villa should reflect the people who live in it, the architecture of the property, and the way its rooms connect. Achieving that requires more than collecting reference images or choosing finishes individually. It requires a clear concept that guides the entire interior.
StroV Design House approaches residential design through spatial planning, bespoke layout development, concept architecture, and coordinated material selection. For villa owners in Sheikh Zayed and 6th of October, this design-first approach helps establish the relationship between reception areas, family spaces, private rooms, and outdoor living before detailed decisions are made.
The process starts with understanding the property and the homeowner’s priorities. The design direction is then developed through layouts, material boards, and architectural detailing appropriate to the space.
Where construction and finishing decisions need to be considered alongside the concept, StroV’s Fine Finishes service offers a relevant next step for exploring material and finishing considerations.
The aim is to create a home that feels considered rather than overdesigned, with each material, lighting feature, and architectural detail contributing to a coherent result.
If you are planning a new villa interior or reconsidering the layout of an existing property, begin with the spaces that matter most to your daily life. Identify what currently works, what feels unresolved, and what you want the home to offer in the years ahead.
You can discuss your property’s requirements and design priorities with the team through the StroV contact page. A clear brief is the first step towards an interior that responds to your home, rather than following a trend for its own sake.