
A flawless marble slab or a hand-finished walnut floor says very little about how a home will hold up over time. Applying strict interior fit out standards egypt is what truly determines whether a luxury space endures or faces costly MEP failures. Longevity depends entirely on what stays hidden behind the walls: conduits, pipework, ducting, and drainage lines sealed long before the finishes go on. Yet when comparing contractors, engineering rigor rarely comes up, as surface finishes and room pricing usually take priority.
This guide examines the critical first-fix stage of luxury residential projects across New Cairo and Sheikh Zayed. It explains where concealed MEP costs come from, sets out essential technical benchmarks for villas and penthouses, and highlights the key questions every homeowner should ask before signing a contract.
The First-Fix Stage: Why Engineering Precedes Finishes
The first fix is the stage where every concealed service goes in: electrical conduits and cabling, water supply and drainage pipes, air conditioning pipework, ducts, and condensate lines. The second fix is what the owner eventually sees and touches, such as sockets, mixers, diffusers, and light fittings. In most projects, the two stages get very different attention. The second fix receives the material samples and the design meetings. The first fix often receives a single line in the quotation.
The Risk Behind Premium Surfaces
Premium surfaces raise the price of being wrong. A leak behind a painted plaster wall means opening, repairing, and repainting. The same leak behind a book-matched marble feature wall means removing stone that took weeks to source and cut, and a perfect match may not exist the second time. Every layout and finish decision in a luxury apartment interior design project, from space planning to final finishes, rests on services that must be right before the surface goes on.
Why Surface Quality Cannot Mask MEP Failures
A beautiful finish only proves the surface was installed well. It does not show whether the circuit behind the wall can carry its load, whether the drain has the correct fall, or whether the air conditioning unit has a safe route for its condensate. Those questions are answered by engineering, and they have to be answered before the first tile is laid.
4 Root Causes of Fit-Out Hidden Costs
Hidden costs in luxury fit-out seldom come from one dramatic failure. They build up from quick decisions made during the first fix, usually to save time or money on work nobody expects to see again. Four areas cause most of the damage:
- Substandard piping and plumbing: Low-grade pipes, poorly made joints, and untested lines tend to fail slowly, so leaks are found after furniture and finishes are already in place.
- Inadequate electrical infrastructure: Circuits sized for yesterday’s appliances struggle with induction hobs, several air conditioning units, or a home automation system, leading to tripping, overheating, and rewiring.
- Improper HVAC ducting and condensation drainage: Undersized or leaky ducts create noise and uneven cooling, while condensate lines with the wrong fall or no overflow protection can soak ceilings.
- Poor waterproofing under wet areas: Bathrooms, kitchens, laundry rooms, and terraces need a continuous, tested waterproofing layer before screed and tile. Without it, moisture travels into slabs, neighboring rooms, and the unit below.
Each is inexpensive to get right during the first fix and very expensive to correct once the finishes are done.
Electrical Planning and Interior Fit Out Standards Egypt
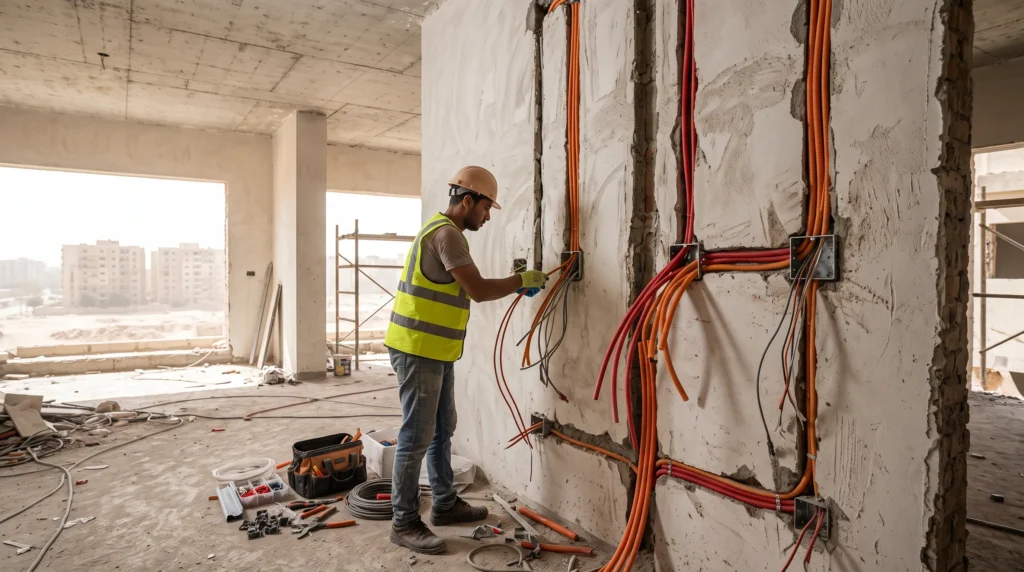
Electrical planning in interior design is often reduced to counting sockets and picking switch plates. The harder work happens earlier, in the load schedule and the distribution boards.
Sizing Circuits for Modern Luxury Appliances
A high-end home now carries loads that older layouts never anticipated: several split or ducted air conditioning units, ovens and hobs, water heaters, a home cinema, EV charging in a villa garage, and automation hubs with their own power supplies. Each needs a dedicated circuit or a properly calculated share of one. A competent electrical engineer builds the load schedule from the real equipment list, allows for future additions, and sizes boards and protection devices to match. If the equipment list changes later, the schedule has to change with it.
Conduit Sizing and Certified Cabling in Egypt
Conduit size decides whether cables can be pulled, replaced, or added later without breaking walls. Crowded conduits run hot and make upgrades impractical. Cable quality matters just as much, so ask for genuine, branded cable with supplier test certificates.
Egypt has local capacity to verify this kind of work. The Housing and Building National Research Center (HBRC), the government research body that issues Egyptian building codes, lists electrical testing services covering cables, conduits, circuit breakers, panels, and earthing resistance measurement.
The True Cost of Late Electrical Changes
Once conduits are chased and plastered, any change means cutting new channels, repairing plaster, repainting, and sometimes disturbing finished joinery. The layout should only be frozen after furniture plans, lighting design, and ceiling details agree with each other. StroV’s Design House service, for example, includes reflected ceiling plans, lighting layouts, and MEP coordination in its execution package, which is the kind of documentation that reduces late changes.
Plumbing & Drainage: Preventing Expensive Finishing Mistakes
A plumbing failure in a luxury home is rarely a small repair. The luxury finishing mistakes that cost the most usually began as first-fix shortcuts.
Concealed Fixtures and Hydrostatic Pressure Tests
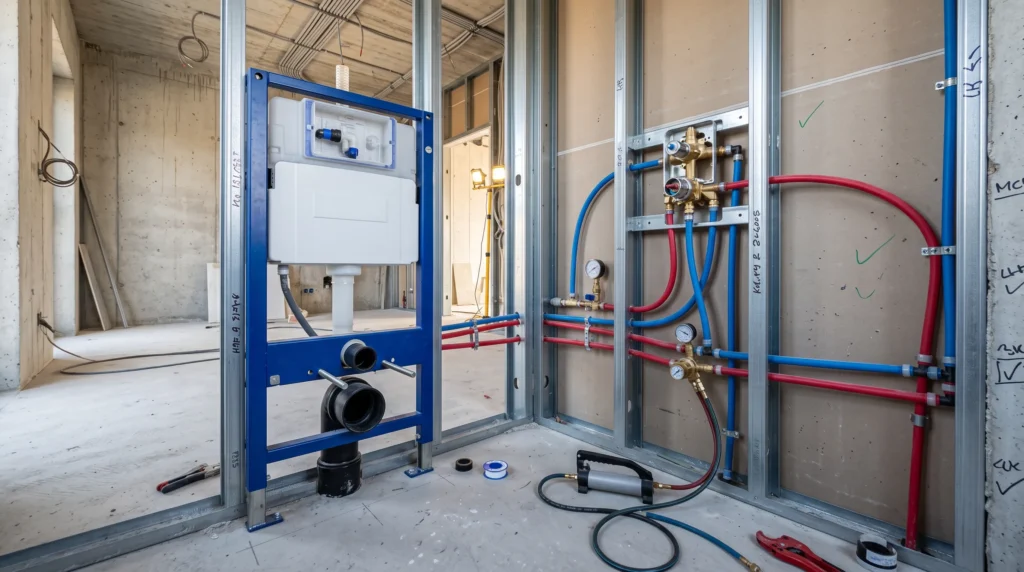
Wall-hung toilets, concealed cisterns, and in-wall mixers look clean because everything mechanical sits inside the wall. That also means carrier frames, connections, and valves must be installed correctly the first time and tested while they are still accessible.
Pressure testing means filling the supply lines, pressurising them to the level and duration the engineer specifies, and watching for any drop. The result should be recorded, not simply described as “tested.” Concealed mixers also need a rough-in depth matched to the final tile thickness, so tile selection has to be settled before the wall is closed.
Drainage Slope, Venting, and Acoustic Pipe Insulation
Drainage works by gravity, so the fall of every horizontal run matters. Too little fall leads to slow drainage and blockages. Venting keeps traps from siphoning dry, which stops sewer odors from entering the home. In apartments and duplexes, acoustic insulation around stacks and pipes that pass through bedroom walls keeps flushing noise out of quiet rooms, a detail owners tend to notice only after handover.
Multi-Stage Leak Testing Protocol
Leak inspection works best as a strict sequence:
- Test supply and drainage lines after installation and before closing walls.
- Flood-test the waterproofing in wet areas before tiling.
- Check again once fixtures are connected and the system is running.
Each stage happens before the next layer hides the previous one. Skipping any of them moves the discovery of a leak from the construction stage to the living stage.
HVAC Integration in High-End Interiors
Air conditioning is where design intent and engineering collide most often, because the equipment needs space that the ceiling design also wants.
Concealed Ducted Systems vs. High-Wall Splits
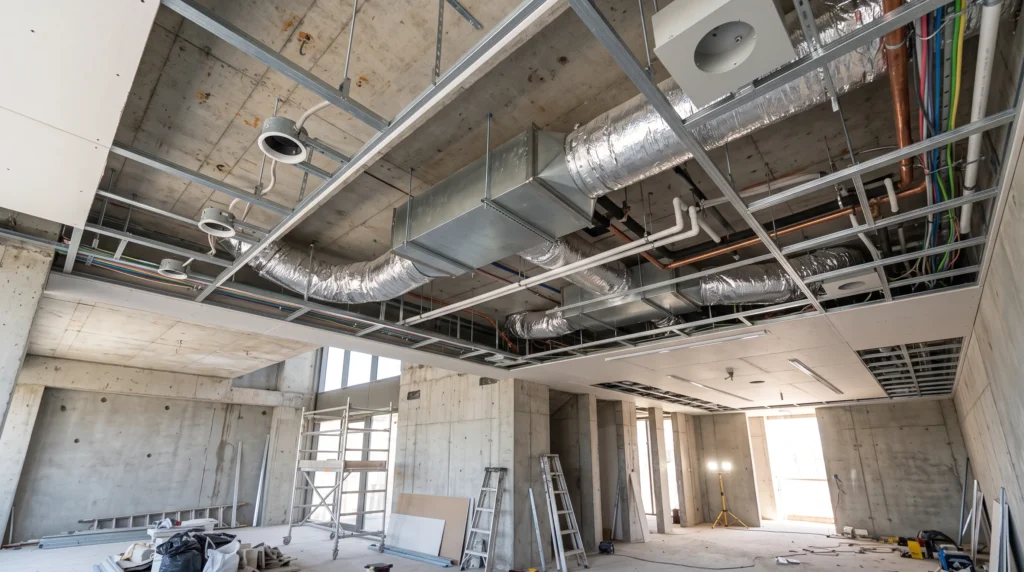
High-wall split units are simple, easier to service, and less demanding on ceiling height, but the indoor unit stays visible on the wall. Concealed ducted systems hide the equipment above false ceilings and deliver air through slim diffusers, which suits luxury interiors. They also demand deeper ceilings, careful duct design, and access panels for maintenance. The right choice depends on ceiling height, room use, and the look the owner wants.
Ceiling Voids, Plenum Depth, and Coordination
Ducts, diffusers, lighting recesses, curtain pockets, and detection devices compete for the same void above the ceiling. The plenum depth, meaning the space available there, has to be agreed upon before the gypsum ceiling is detailed. Otherwise, the ceiling is lowered on-site, or the duct is squeezed, which affects airflow and noise. StroV’s Fine Finishes service includes this coordination, aligning MEP requirements with ceiling plans, lighting, HVAC routes, and joinery details so clashes appear on drawings instead of on site.
Condensate Line Routing to Protect Finishes
Every cooling coil produces water. That water needs a continuous fall to a safe discharge point, a trap where the system calls for one, and protection if the line blocks. Building science guidance from the US Department of Energy notes that clogged drain lines and overflowing pans can go unnoticed long enough to cause severe water damage to ceilings, floors, and walls, and it recommends secondary pans and water-level shut-off devices where overflow would damage finishes.
In a home with imported hardwood floors and decorative gypsum ceilings, a blocked condensate line above the ceiling is exactly that scenario. Good routing, overflow protection, and access for cleaning cost very little during the first fix.
Interior Fit Out Standards in Egypt: Technical Due Diligence
Technical due diligence is the set of checks that turn good intentions into verified work. Egyptian building codes are issued through HBRC, which operates under the Ministry of Housing, Utilities, and Urban Communities. Its electro-mechanical institute provides electromechanical consultancy, technical supervision, and testing of electrical and mechanical works against Egyptian and international standards. A private villa does not need a national institute for every inspection, but the model is useful: work measured against a reference, with records.
In practice, three habits separate well-run projects from risky ones:
- Coordinated MEP shop drawings: Shop drawings overlay electrical routes, plumbing lines, ducts, ceiling heights, and joinery on one set of plans, so clashes are solved on paper. Coordinating technical trades starts well before site mobilization, which is why the technical documentation stage belongs inside the wider interior design process from concept to handover.
- Comprehensive as-built documentation: As-built drawings record what was actually installed: the routes of concealed pipes and conduits, panel schedules, valve locations, and equipment details. When a mixer leaks in year four or an electrician needs to add a circuit, this record saves a search through finished walls.
- Independent QA/QC site milestones: Supervision is most useful when the person checking the work is not the person doing it. Quality control milestones should fall at the moments work is about to disappear: before walls close, before waterproofing is covered, before ceilings are sealed, and before flooring goes down. Each milestone needs a written sign-off.
The Financial Fallout of MEP Demolition and Rework
Technical shortcuts rarely stay technical. They turn into finishing demolition, the most expensive kind of repair.
Stone & Marble Removal for Pipe Repairs
When a concealed supply line fails behind a stone-clad wall or under a stone floor, the repair means removing finished material. Replacement slabs may differ in veining or tone, and the stone, labor, and repolishing cost far more than the plumber’s fix.
Gypsum Ceiling Teardowns from HVAC Leaks
Condensate that backs up above a ceiling stains paint, softens gypsum boards, and can reach lighting fixtures and wiring. Repairing the line means opening a ceiling that may include curved profiles, cove lighting, or custom detailing, then rebuilding and repainting the whole plane.
The Compounding Costs of Delays and Relocation
Rework is more than the repair bill. It includes reordering materials, waiting for matching stone, resequencing trades, a delayed handover, and the cost of living elsewhere in the meantime.
7 Technical Questions to Ask Your Contractor Before Signing
Before signing, move the conversation from finishes to evidence. These questions are a practical starting point:
- Can I see pressure test and electrical test records from comparable projects, and what will be recorded on mine?
- Who prepares the electrical load schedule, and who signs it off?
- Which coordinated MEP drawings will I receive before work starts, and do they cover ceilings, lighting, and joinery?
- At which stages will concealed work be inspected before it is covered?
- Which cable, pipe, and equipment brands will be used, and can I see supplier certificates?
- What guarantee applies to the MEP infrastructure? What does it cover, and for how long?
- Who resolves conflicts when the interior design drawings and the MEP drawings disagree?
Ask for guarantee terms and testing obligations in writing inside the contract, not as verbal assurances. For broader hiring criteria, these questions to ask before hiring an interior design company cover how to assess process, budget control, and coordination.
Coordination is the common thread. If you are deciding how responsibility should be shared between design, supervision, and trades, the comparison of a single turnkey partner versus multiple contractors explains how each structure handles risk on high-end projects.
Ensuring Engineering Excellence With StroV
StroV operates through two service lines. Design House prepares build-ready design packages, including detailed drawings, ceiling and lighting plans, and MEP coordination. Fine Finishes handles full fit-out execution, including MEP and civil works, with site supervision that includes daily follow-ups, checklists, snagging, and handover follow-up.
Treating the first fix as engineering work protects a luxury investment: coordinated drawings first, supervised execution next, and documented checks throughout. Fine Finishes follows a similar flow, from scope alignment and site assessment to a technical package, procurement, and then execution with quality control and handover.
If you are planning a high-end apartment, duplex, or villa and want to review the MEP scope before committing to finishes, contact the StroV team to discuss your drawings and requirements.